Cove Community Center
Location: City of Lakewood, Oh
Owner: City of Lakewood
Role: City Architect / Owner’s Representative
Scope: Adaptive Reuse | Civic Architecture | Procurement | Project Management
Duration: 2019–2021
Stakeholders: Human Services, Planning and Economic Development, Public Works, City Council, Community Members
Project Goals
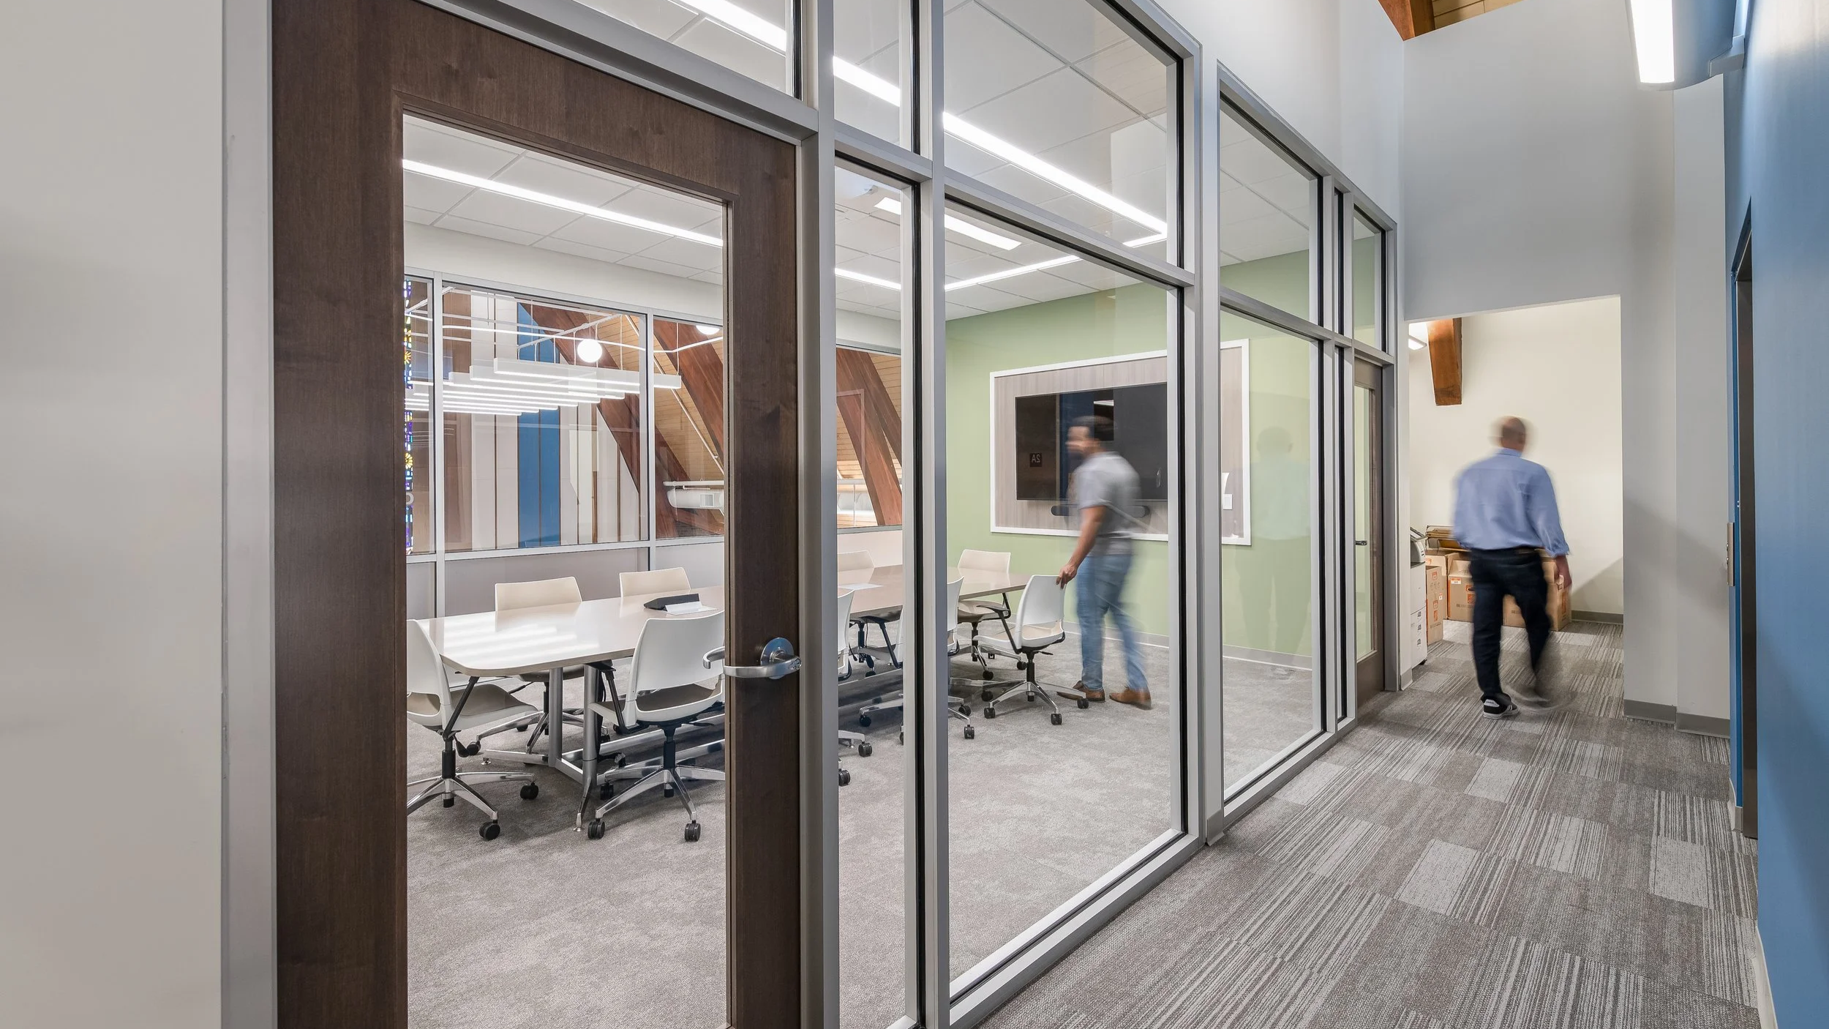
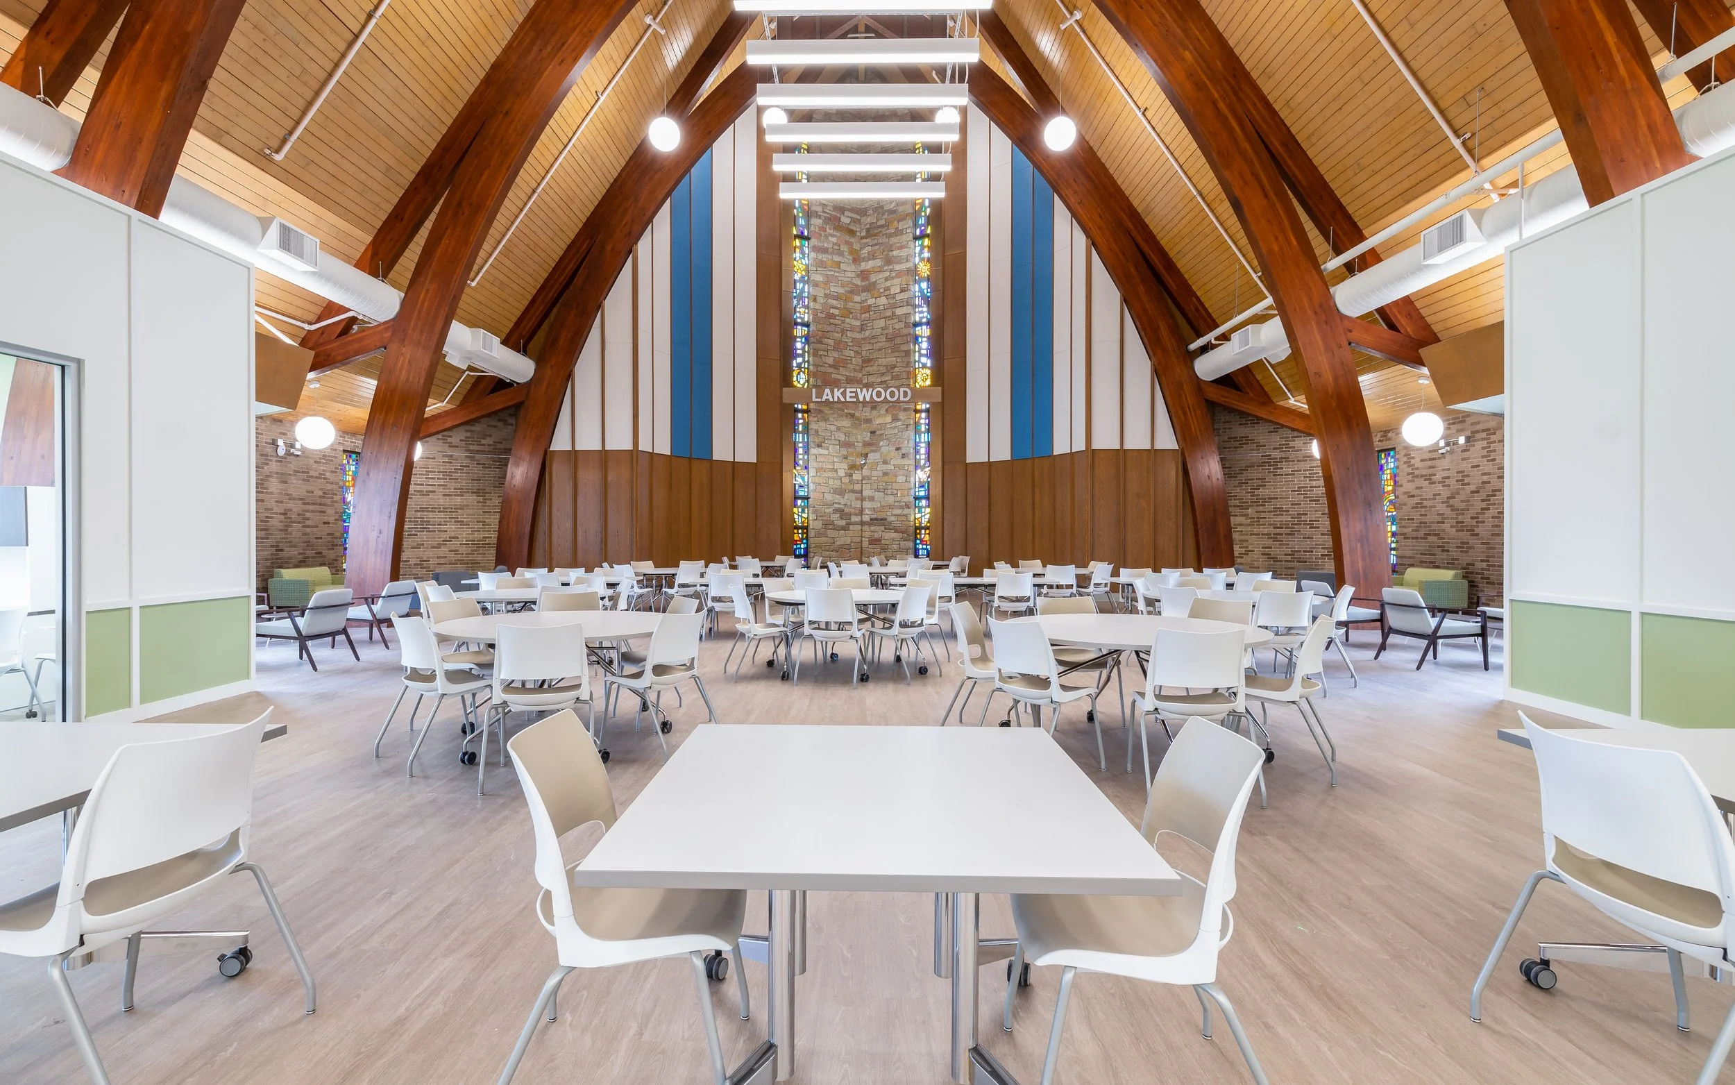
The City of Lakewood acquired the former Cove United Methodist Church with the goal of transforming the existing building into a new community center and consolidated home for the City's Department of Human Services.
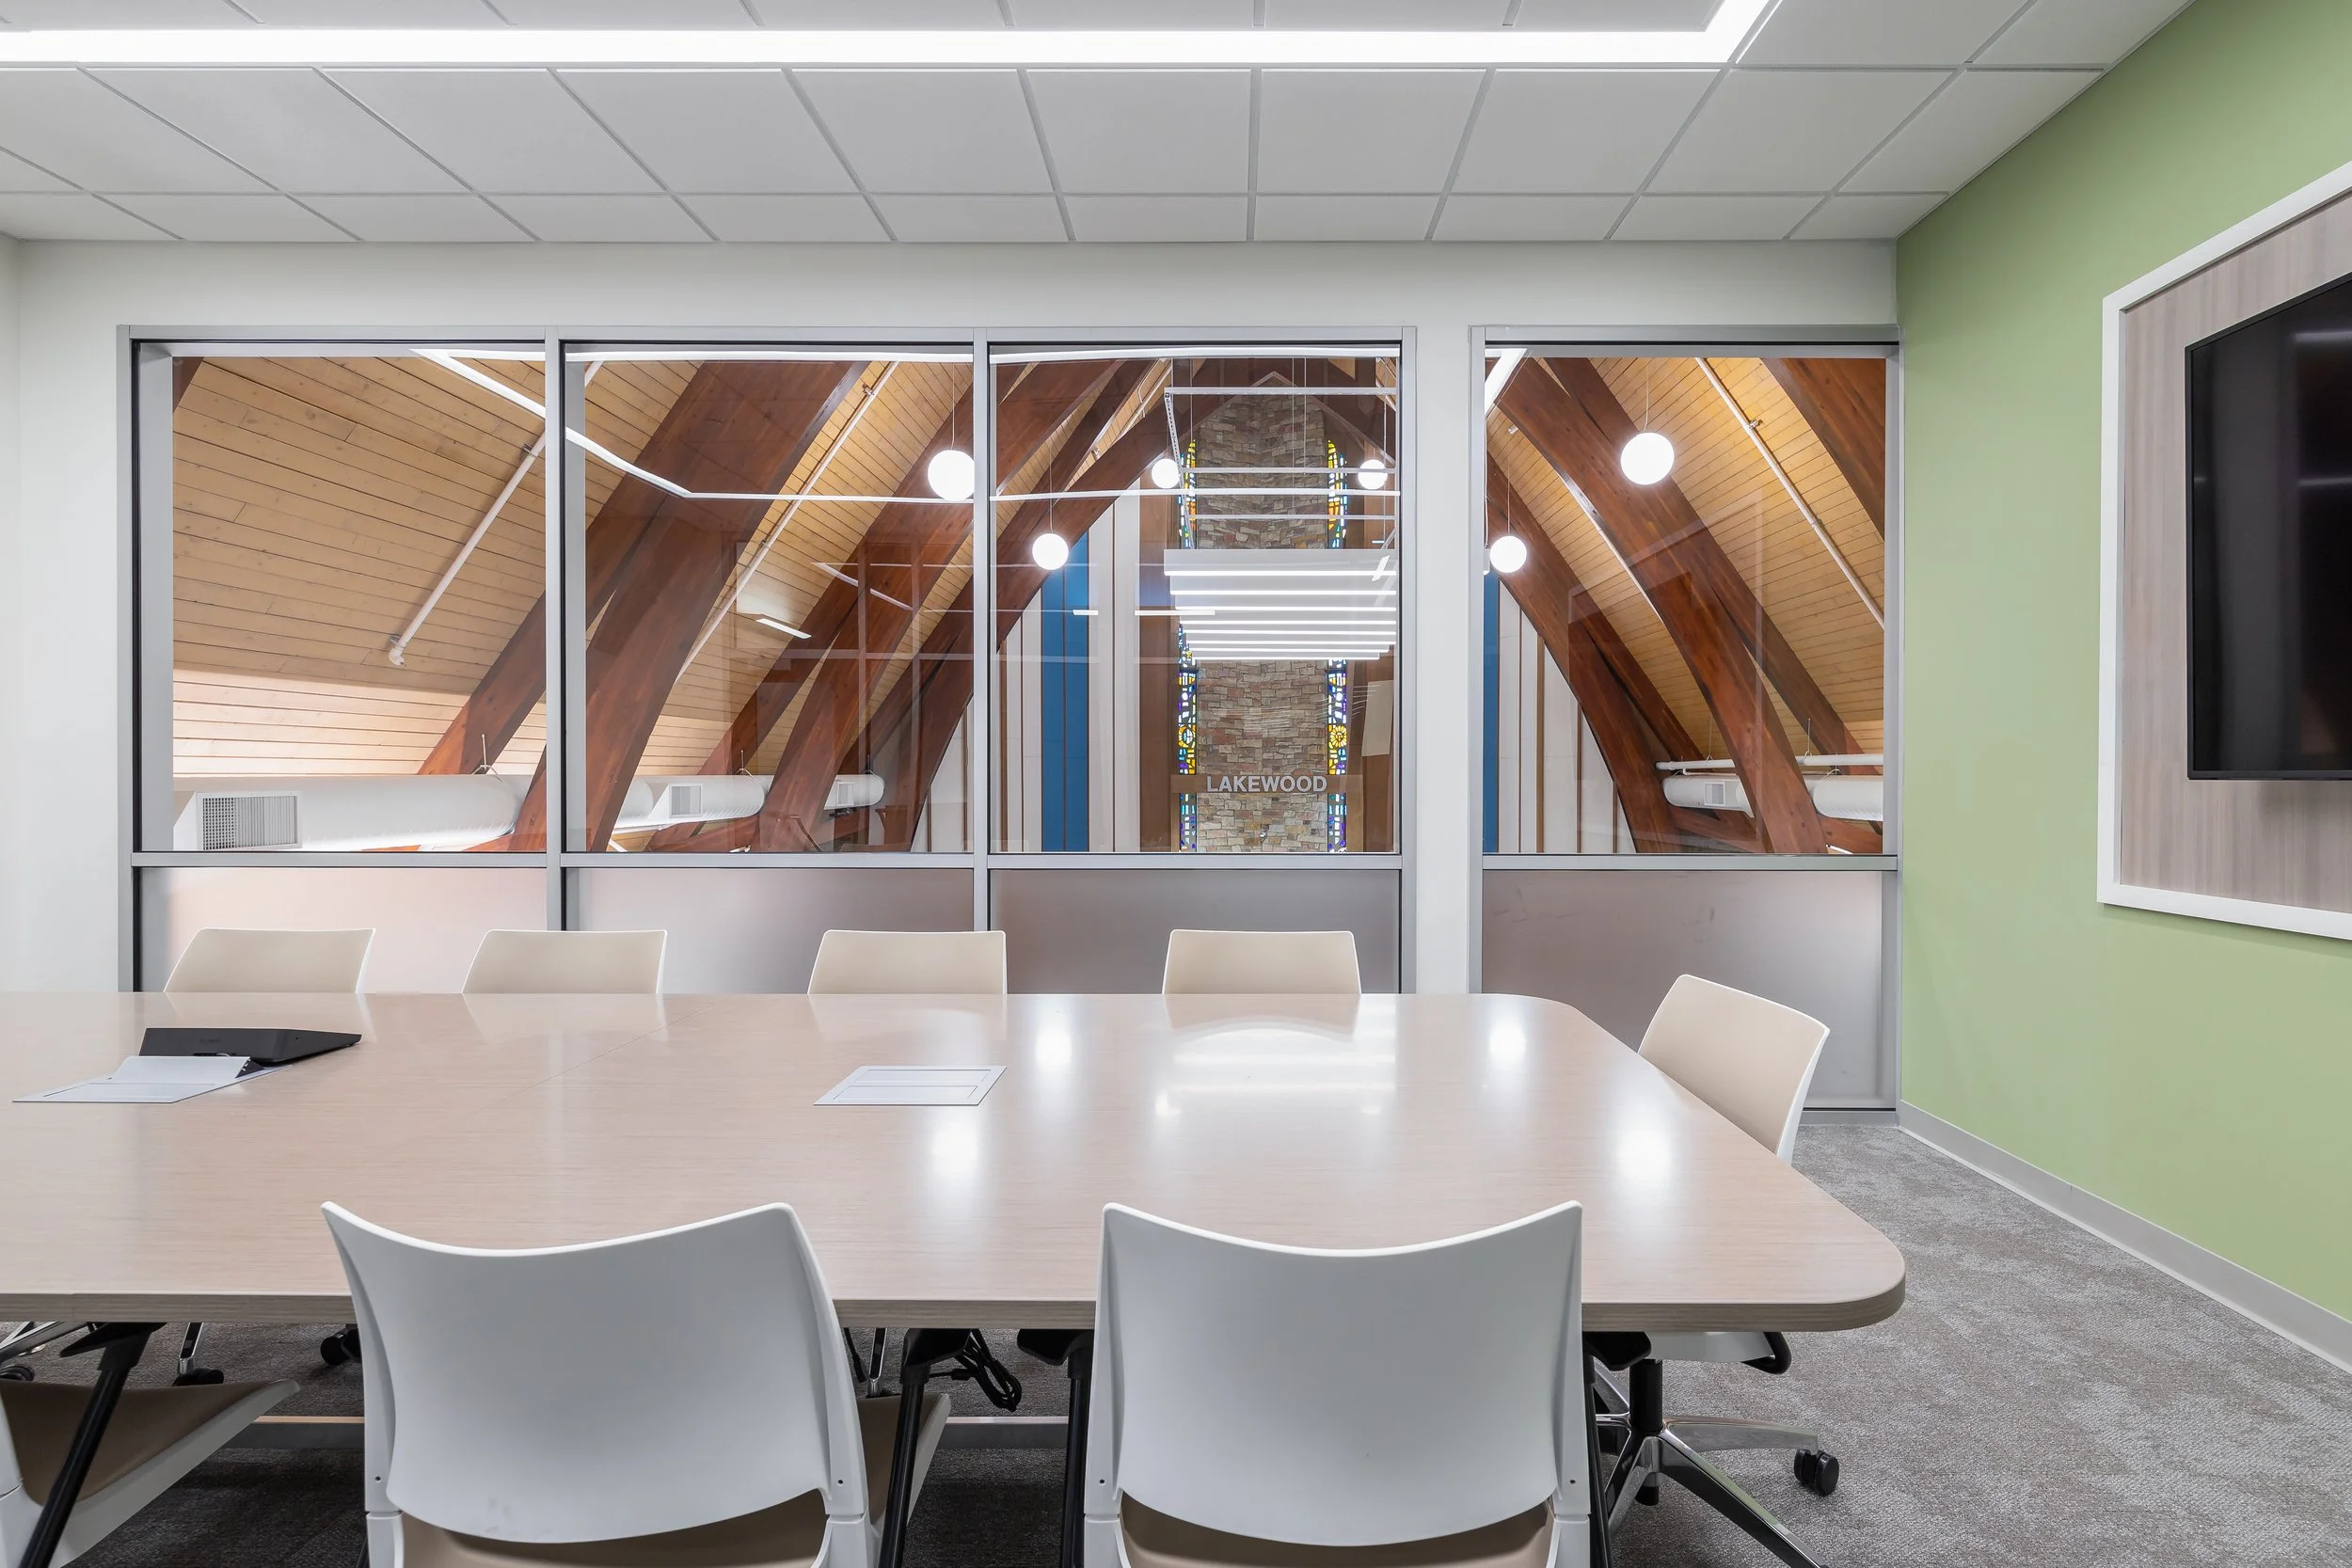
Rather than pursuing new construction, the project explored how an existing neighborhood building could be adapted to serve evolving civic needs while preserving an important community asset.
The project required establishing a clear framework for adaptive reuse, developing a competitive design-build procurement process, engaging residents and City stakeholders, and guiding the project from initial planning through design and construction.
I served as City Architect and Owner's Representative, leading the City's project management and coordinating the RFQ/RFP process, consultant selection, design development, cost, schedule, and construction activities.
Context
The former Cove United Methodist Church occupied a prominent site within the Lakewood community and presented an opportunity to address multiple municipal priorities through a single capital project.
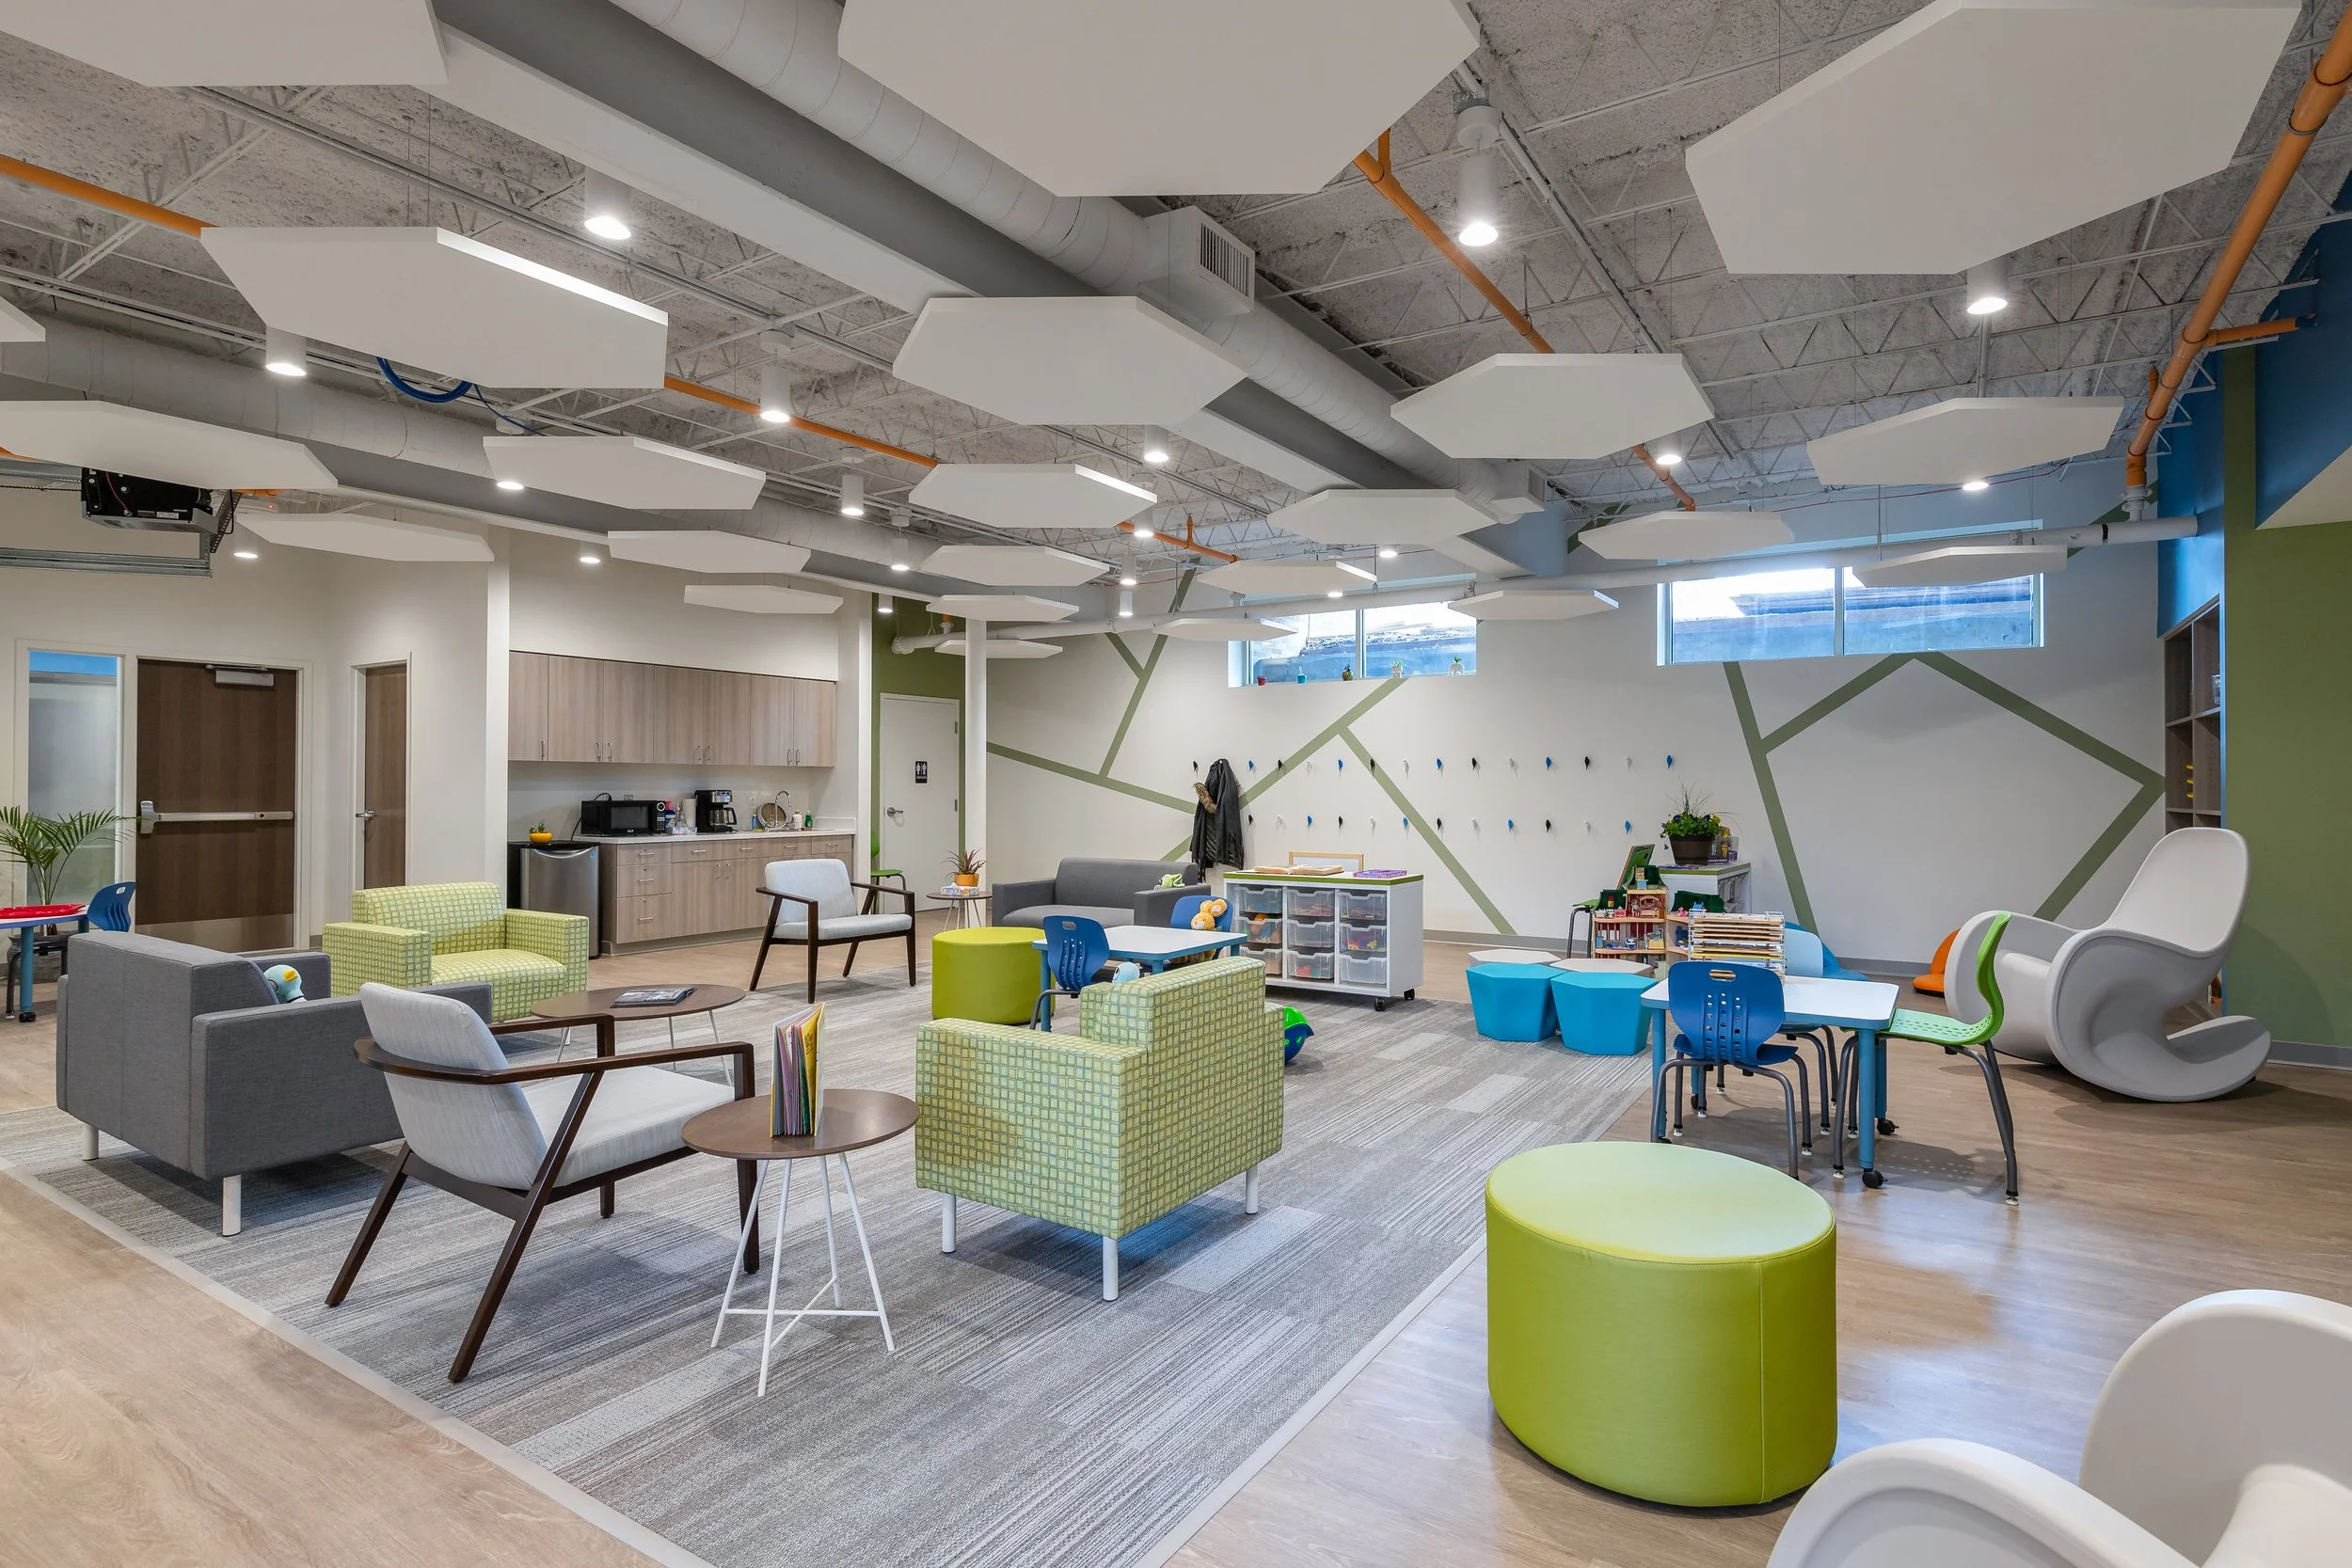
The City envisioned the new facility as a flexible, intergenerational community resource supporting Human Services and a range of public programs. The adaptive reuse approach allowed the City to leverage an existing building while reconsidering how its spaces could support contemporary civic functions.
Community engagement was incorporated into the planning and selection process. Residents participated in discussions about the future of the property and helped inform the selection of the design-build team. The resulting project sought to balance operational requirements, community priorities, fiscal considerations, and the character of the existing building.
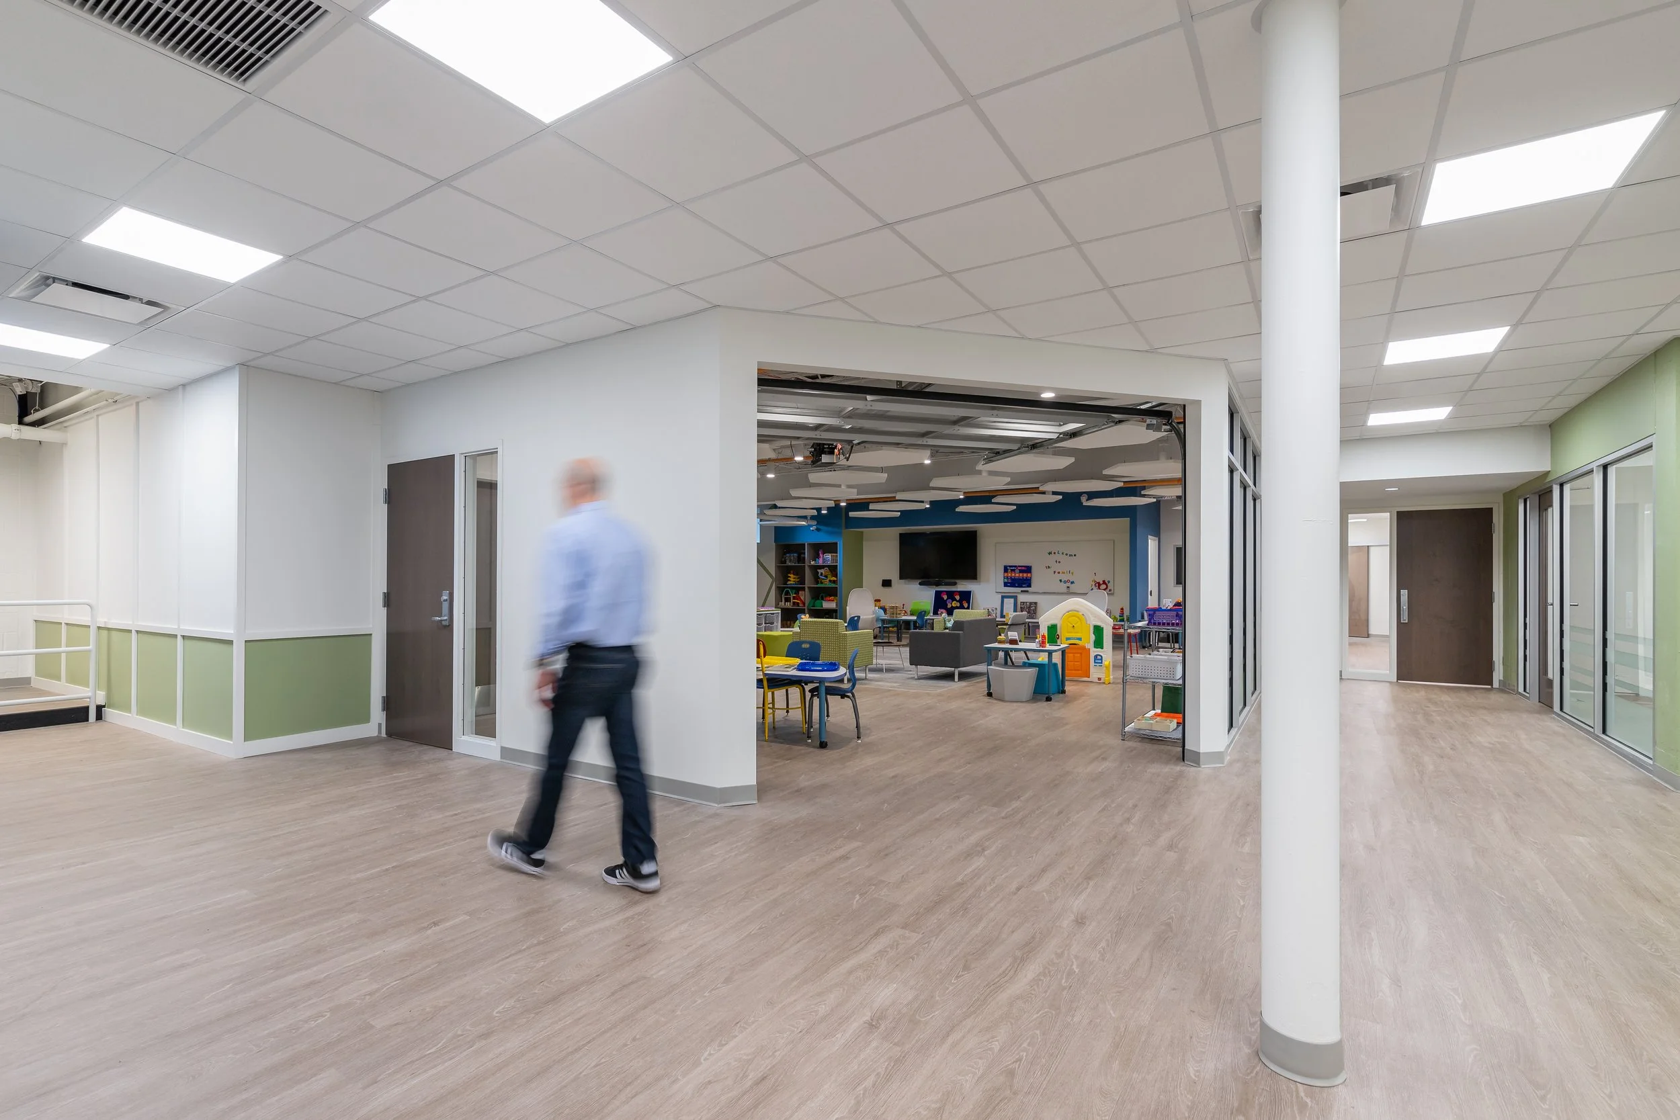
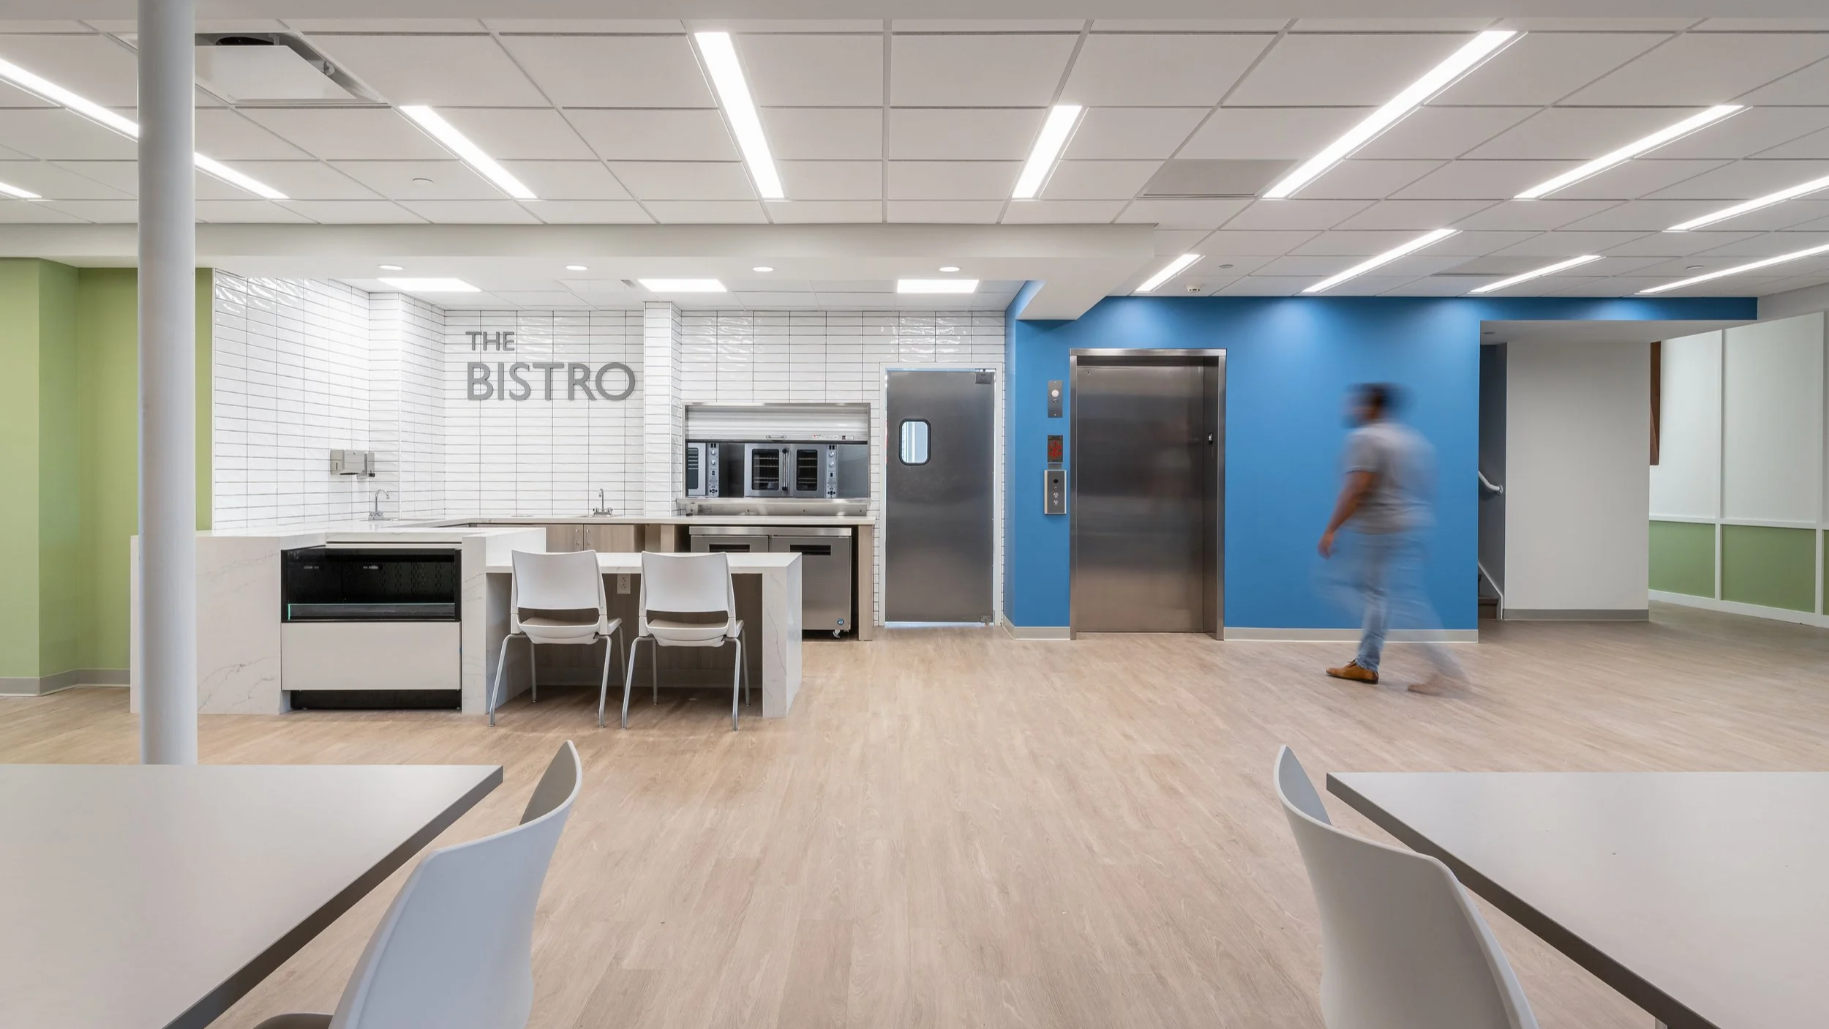
The project ultimately transformed approximately 18,000 square feet of existing space into a new civic facility serving children, families, older adults, and the broader Lakewood community.
Leadership and Project Management
I served as the City Architect and Owner's Representative, acting as the City's primary design and project-delivery representative throughout the project.
Key responsibilities included:
Established project goals, design criteria, and performance requirements for the adaptive reuse.
Developed and facilitated the RFQ/RFP process for selection of the design-build team.
Coordinated the evaluation and selection process with City leadership and community representatives.
Facilitated communication among City Council, administration, Human Services staff, residents, consultants, and the design-build team.
Served as the primary point of contact between the City and project partners throughout design and construction.
Reviewed design development, project costs, schedules, and deliverables.
Coordinated project requirements and stakeholder feedback throughout the design process.
Represented the City's interests during development of the Guaranteed Maximum Price.
Supported construction coordination and issue resolution.
Maintained alignment between community objectives, municipal requirements, budget, schedule, and design intent.
Project Delivery
Initiation
Established the project framework for adaptive reuse of the former Cove Church as a municipal community center.
Defined project goals, program requirements, stakeholder responsibilities, and design considerations while coordinating the City's transition from an existing property to a new civic use.
Procurement
Developed and facilitated the RFQ/RFP process for selection of a design-build team.
The procurement process established a framework for evaluating both technical qualifications and the ability of prospective teams to respond to the City's community, architectural, operational, and budgetary objectives.
Planning
Coordinated community and stakeholder input to inform the project program and selection process.
Worked with City departments and project stakeholders to identify functional requirements and establish priorities for the adaptive reuse of the existing building.
Design Development
Served as the City's primary representative throughout design development.
Reviewed design proposals, coordinated stakeholder feedback, monitored project scope and cost, and worked with the design-build team to resolve issues arising from the conversion of an existing building to a contemporary civic facility.
Implementation
Coordinated project information among City staff, consultants, contractors, and other project partners.
Supported development of the Guaranteed Maximum Price, construction coordination, and resolution of project issues while maintaining alignment with the City's established goals and budget.
Monitoring and Control
Tracked project milestones, deliverables, cost, and schedule throughout design and construction.
Maintained communication between stakeholders and helped resolve issues requiring coordination between design, operations, construction, and municipal leadership.
Outcomes
The Cove Community Center transformed an existing institutional building into a new civic asset for the City of Lakewood.
The project:
Reused an existing building rather than pursuing new construction.
Consolidated municipal Human Services functions into a new community facility.
Created flexible spaces supporting programs and services for residents of different ages.
Incorporated community participation into the project and design-build selection process.
Established a new model for adaptive reuse as a municipal investment strategy.
Demonstrated how an existing property can be repositioned to address changing community needs.
The project successfully aligned adaptive reuse, community engagement, municipal investment, and capital project delivery within a single civic initiative.
Reflection
The Cove Community Center exemplifies the intersection of architecture, planning, public administration, and community development.
The project required more than adapting an existing building. It required creating a process through which a municipality could establish priorities, engage residents, select a project team, manage competing requirements, and move a complex public investment from concept through implementation.
Serving as City Architect and Owner's Representative provided an opportunity to work across the full project lifecycle—from procurement and community engagement through design development, cost management, and construction.
The project reinforced the value of adaptive reuse as a planning tool: an existing building can become a catalyst for new services, community activity, and public investment when its potential is evaluated within a broader civic and neighborhood context.
Cove represents a model of municipal project leadership that connects planning vision to implementation—bringing together public process, design, procurement, stakeholder coordination, and capital project delivery to create lasting community infrastructure.